Beverly Hills
26 Mercury Street


Floorplans
Click To ViewBLUE CHIP POSITION, IMMACULATELY PRESENTED & LAND SIZE OVER 600sqm*
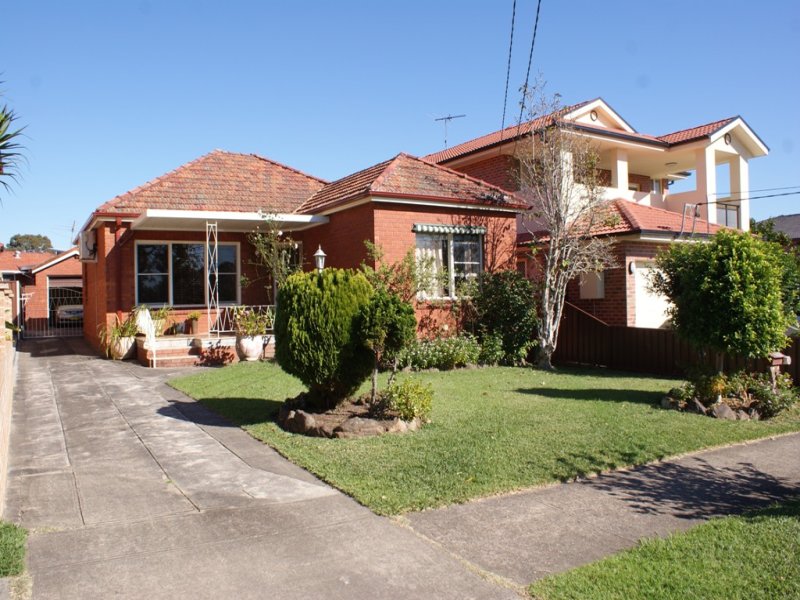
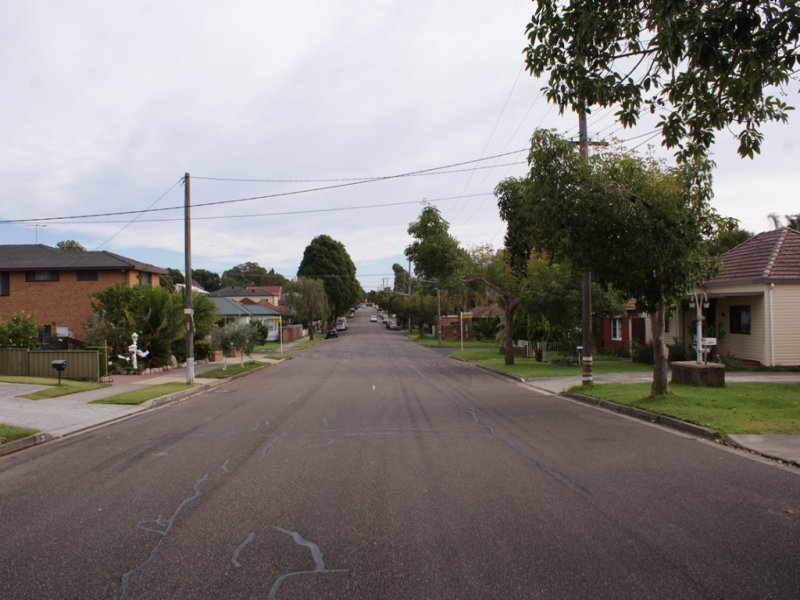
Style & Location: Blue ribbon location, this double-fronted brick & tile residence is set in a beautiful private tree-lined street; seen as one of the premier streets in the area. Just 20 minutes to CBD via M5 east motorway, moments drive to Centro Roselands shopping centre & Westfield’s Hurstville; stones throw to village shops, cafes, school & Railway stations.
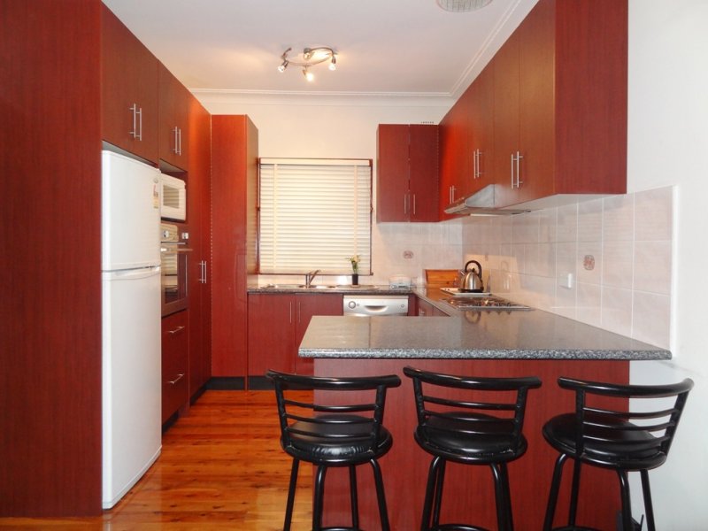
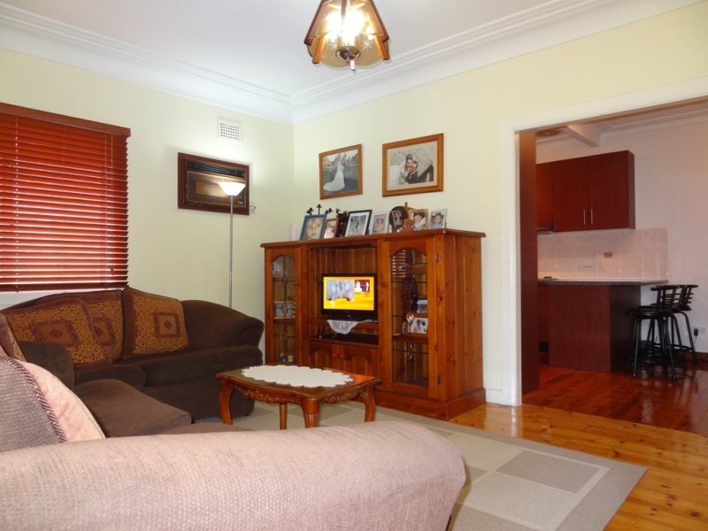
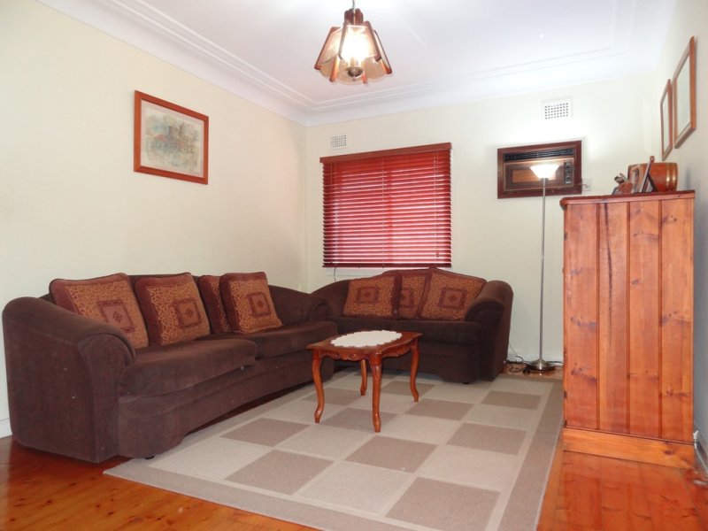
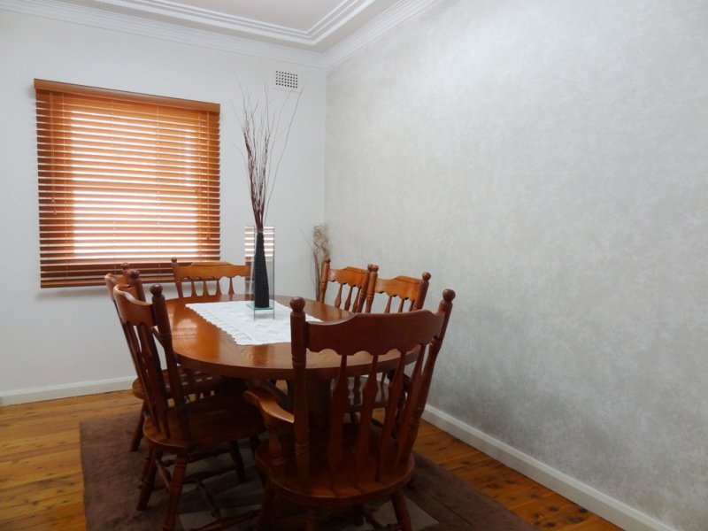
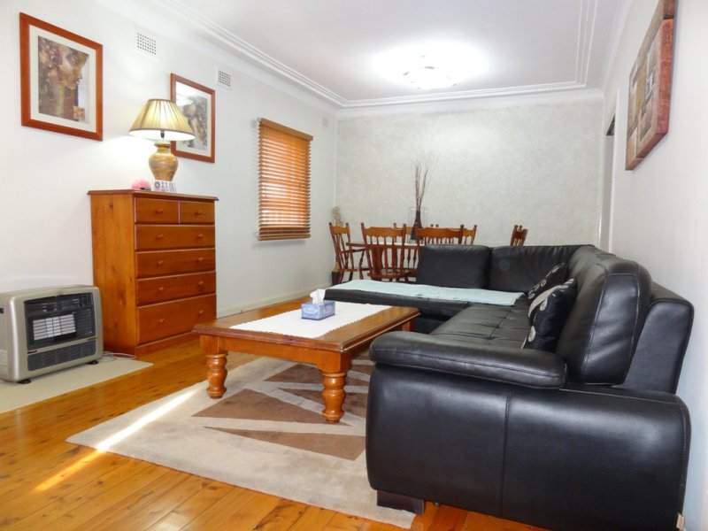
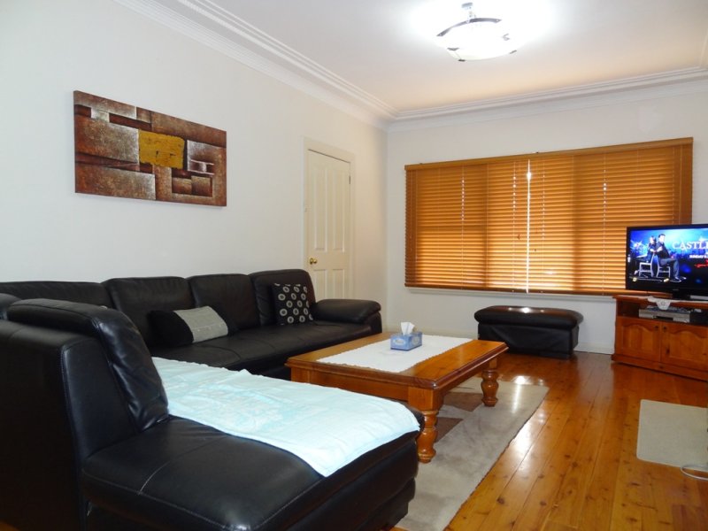
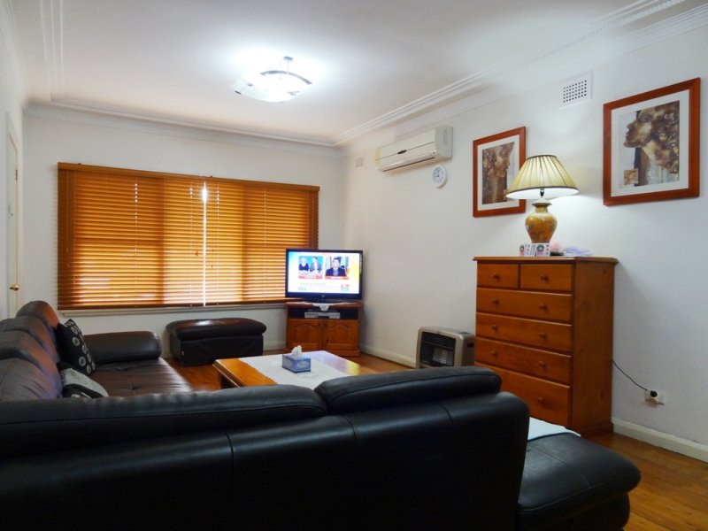
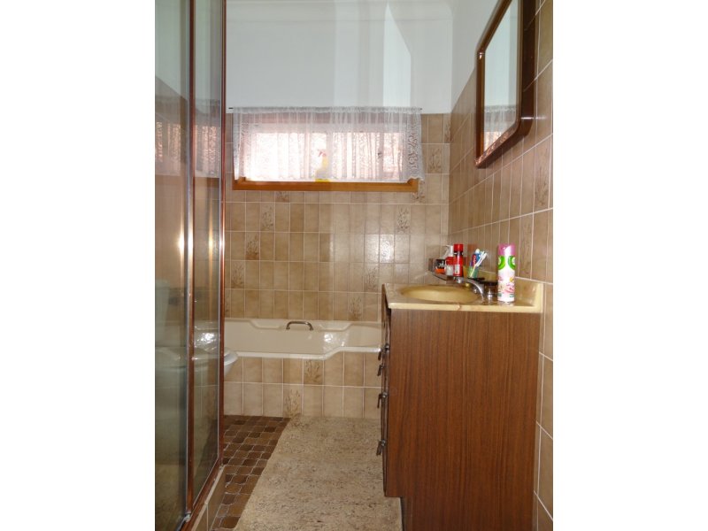
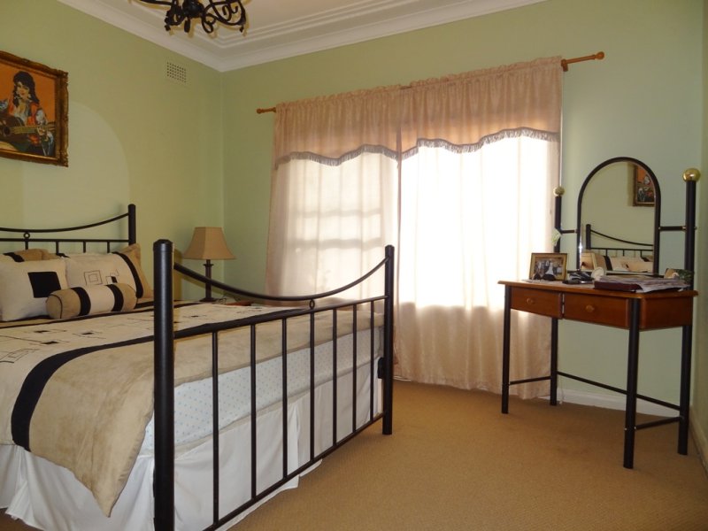
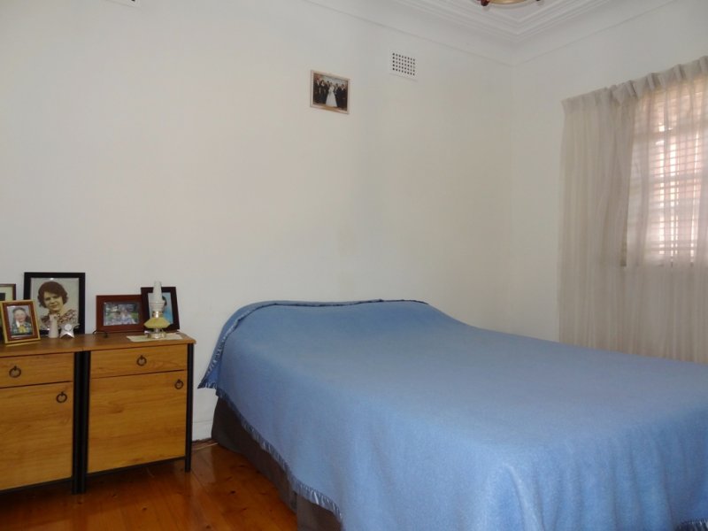
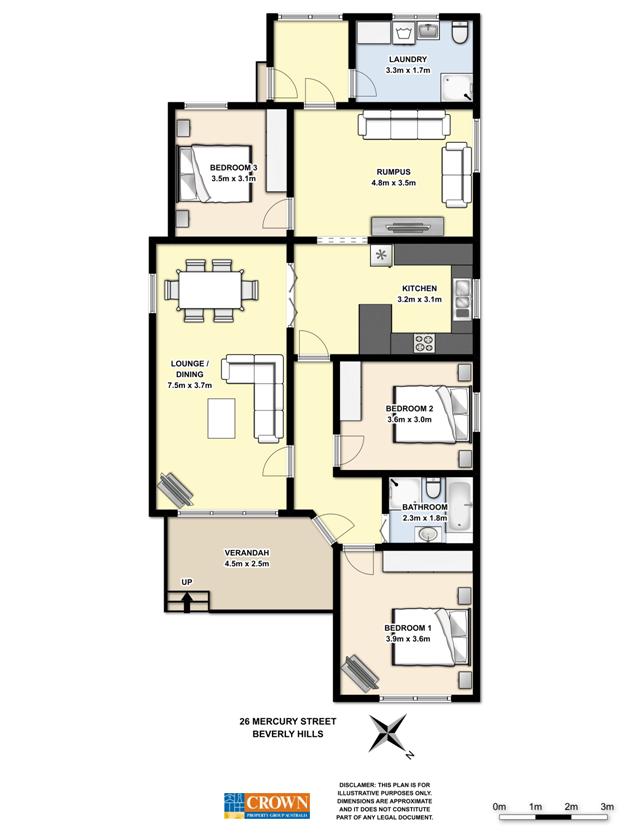
Main Rooms: Accommodation offers three generously sized bedrooms, natural Light-filled, large lounge & dining combined, rumpus room & hostess kitchen.
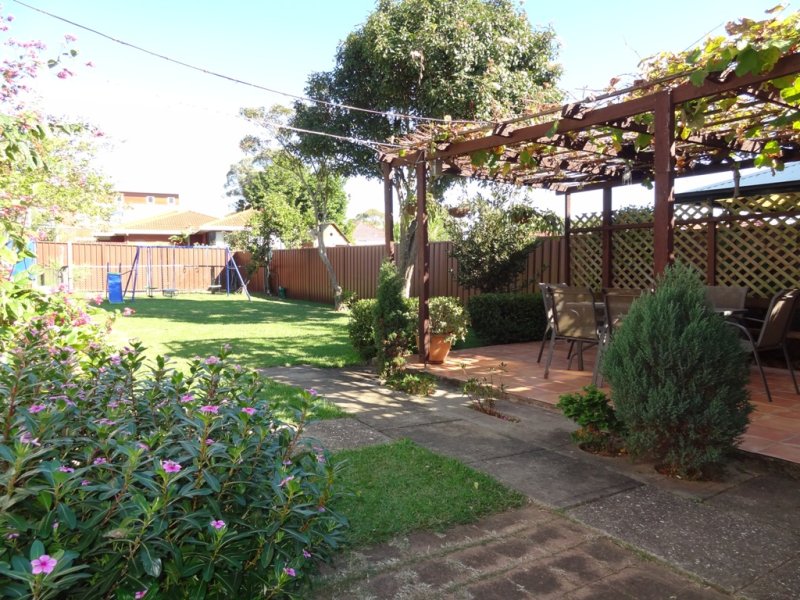
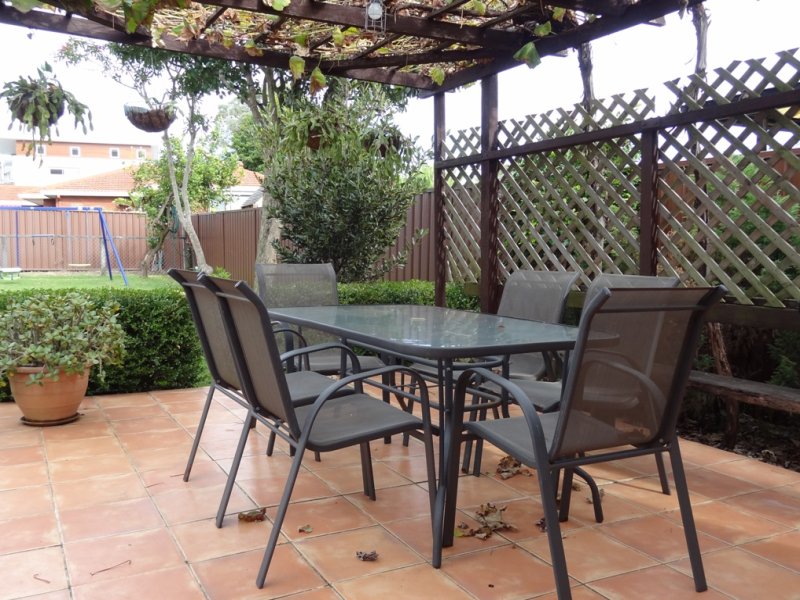
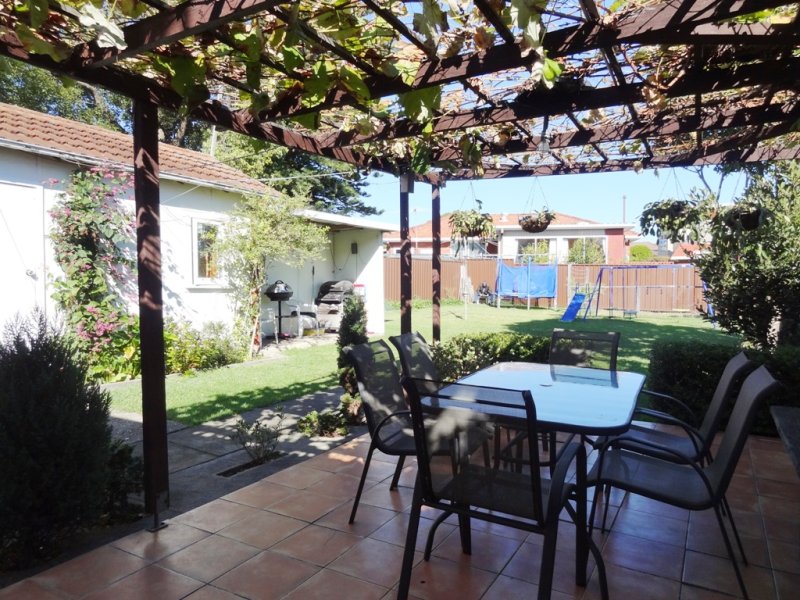
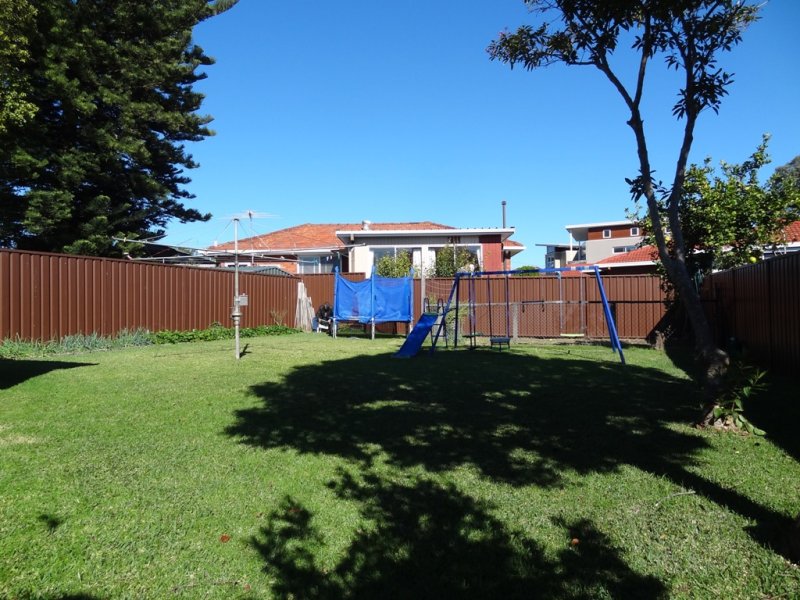
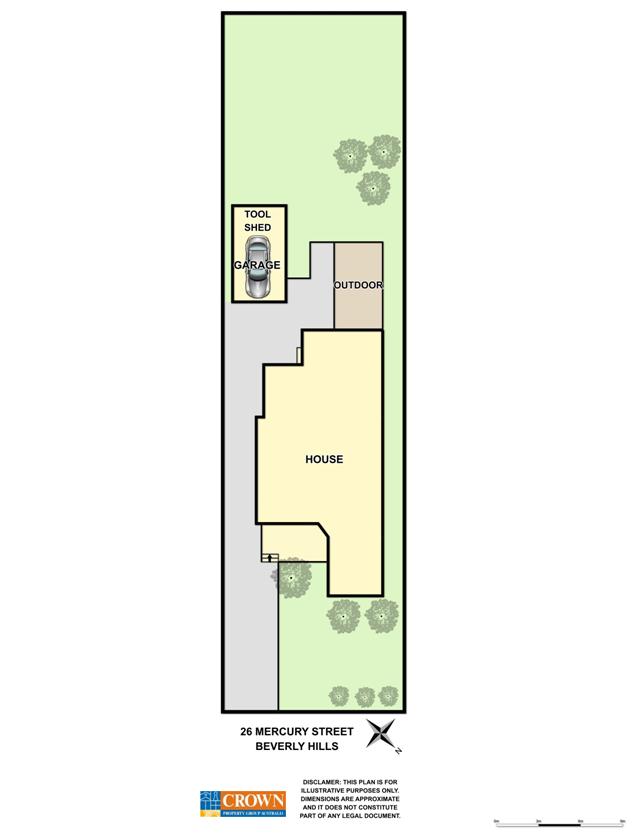
Additional features: Multiple car accommodation with ample side driveway to lock-up-garage; polished Cyprus timber floors, split system air conditioning, timber blinds, gas bayonets, built-ins, North Easterly facing, internal laundry with 2nd shower & W.C. large private backyard with established garden for the kids to play & enjoy.
Summary: A delightful home in excellent condition. Makes for an ideal family home or investment.
View: Saturday 10:00 – 10:30am & Sunday 11:00 – 11:30am
Auction: Saturday 9th June 2012 ON SITE at 11:00am view 60 minutes prior or unless sold prior
Outgoings: Council $280p/q* Water $206p/q*
Land Size: 12.19m* X 49.96m* = 600.7sqm*
Legend: * approximately
Agent: Zoran Veleski 0411 350 999 24/7 / Peter Veleski 0404 222 700 24/7
Floorplans
Click To ViewSold
2
3
Property Features
-
Property ID 110502037 -
Land Size 601.00000000 sqm -
Air Conditioning -
Broadband -
Built In Robes -
Total car spaces 2 -
Dishwasher -
Floorboards -
Fully Fenced -
Gas Heating -
Shed